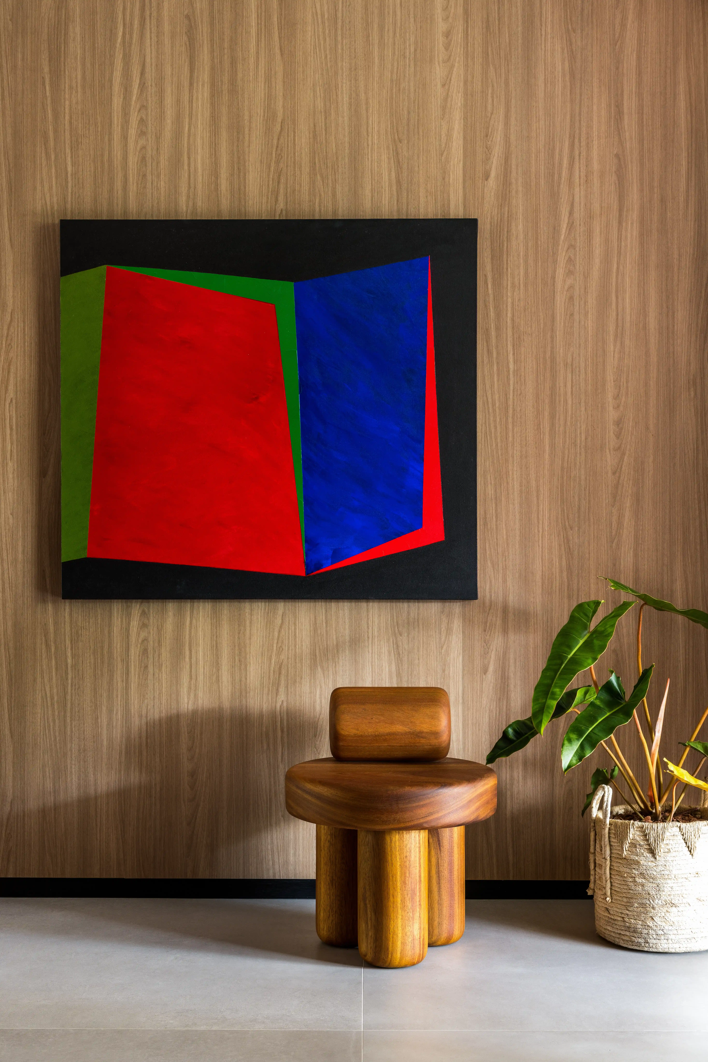
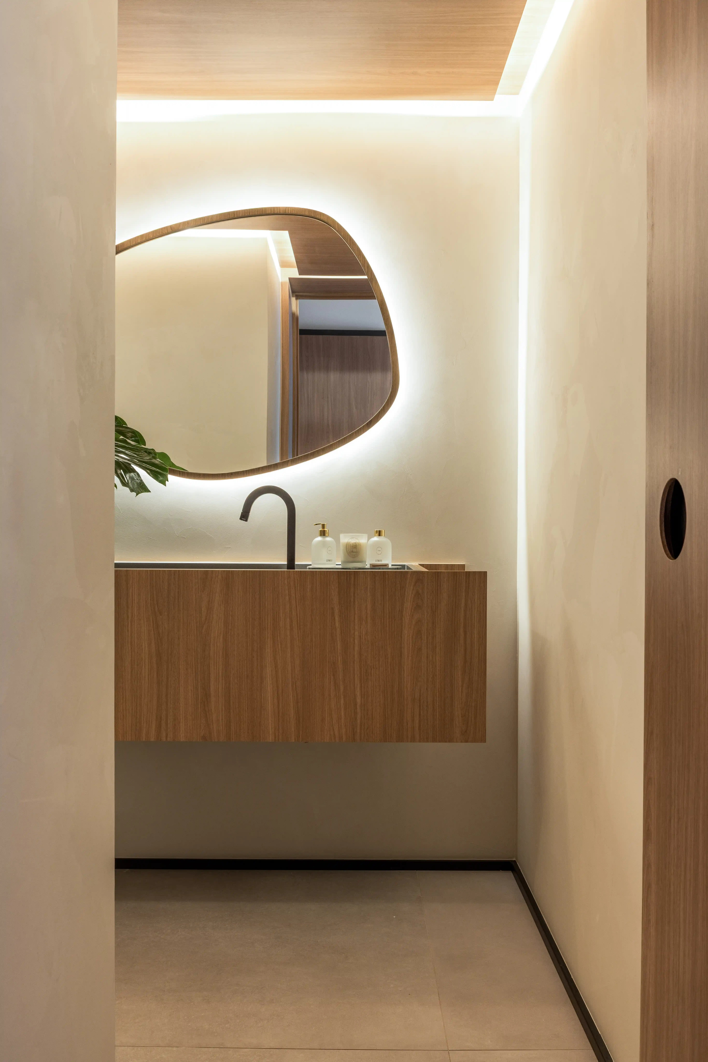
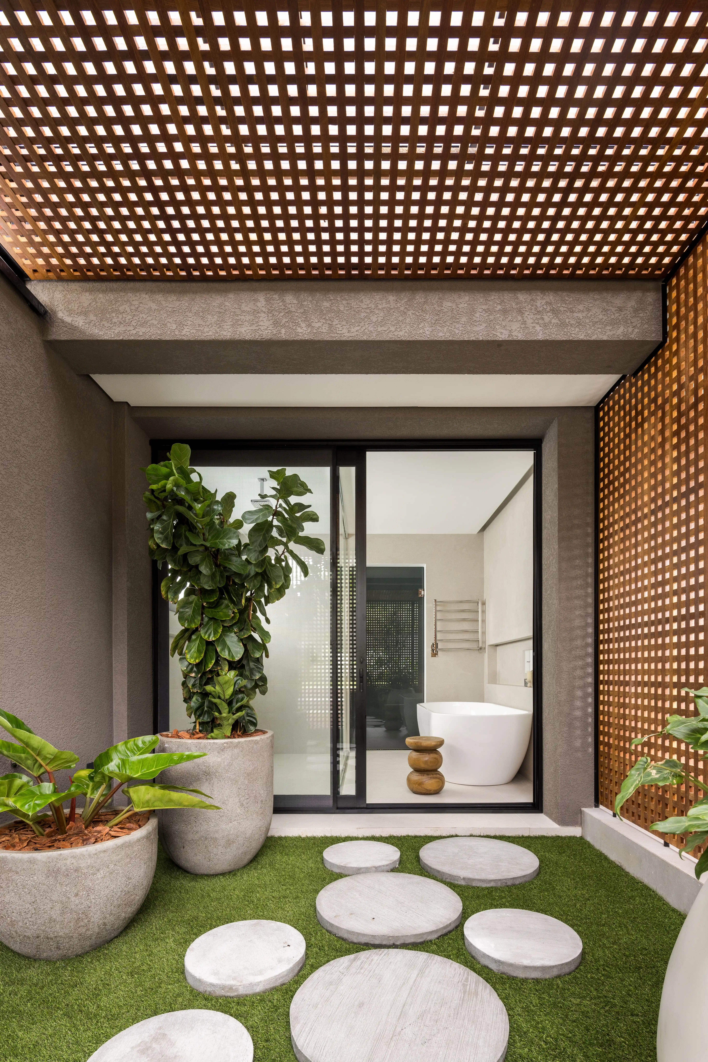
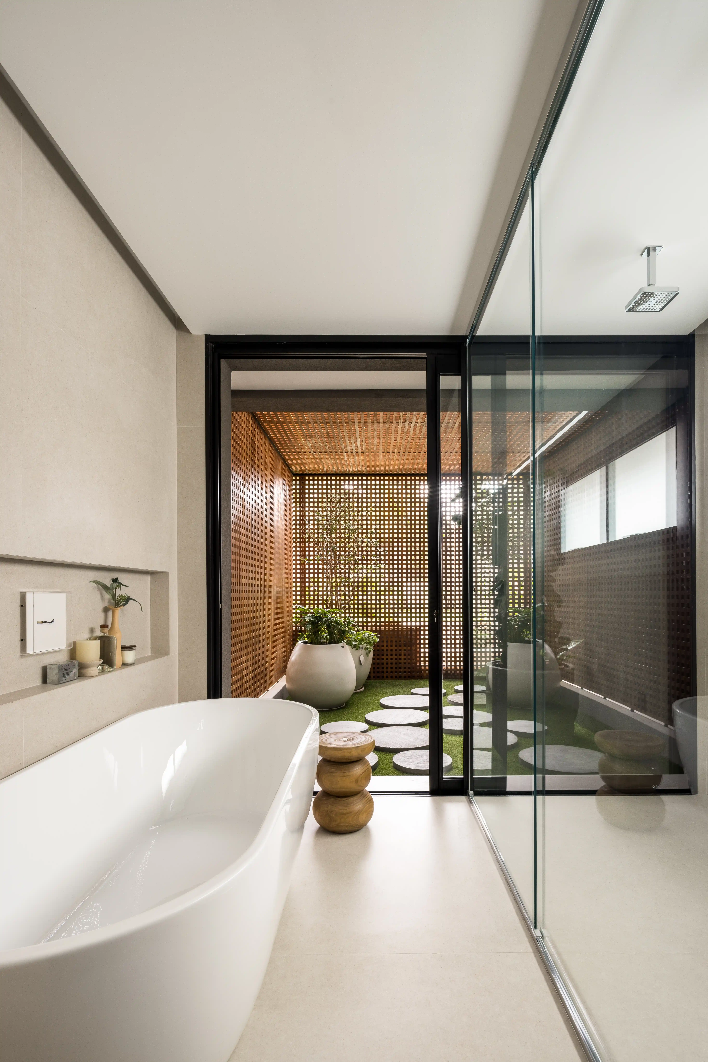
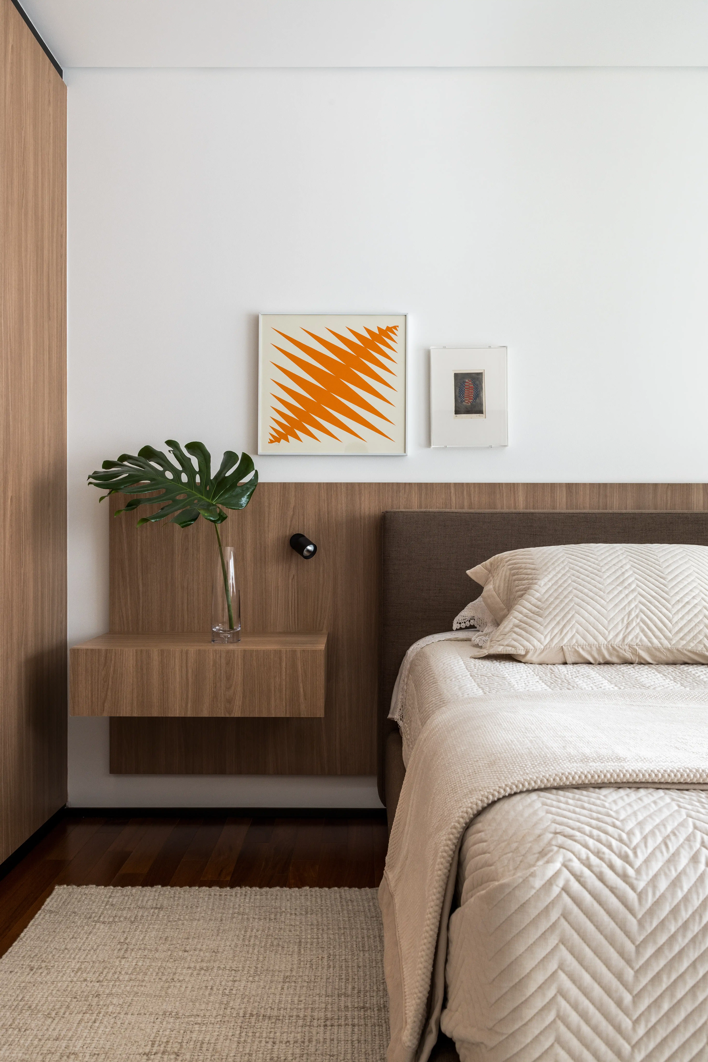
The Catarina apartment was designed to capture the experience, freedom, and spaciousness of a true house. Conceived for a couple with a daughter and a rich history of travel, the project was born from the desire to create a welcoming refuge focused on family life and the art of hosting. The fundamental premise was to dissolve spatial boundaries, prioritizing fluidity and comfort in every detail.
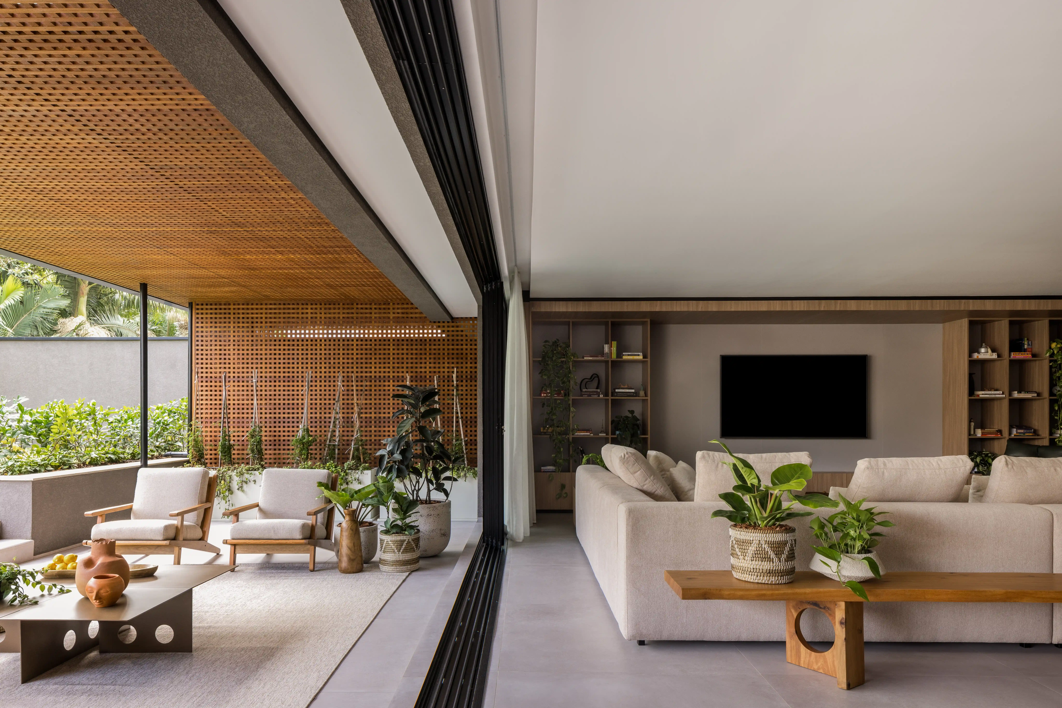
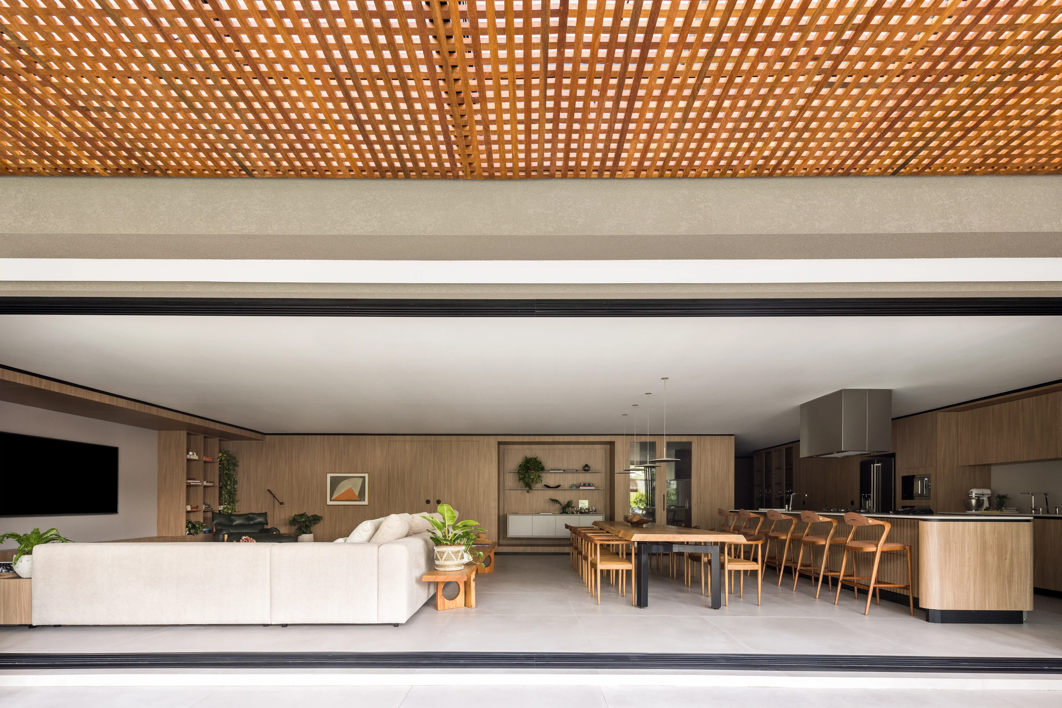
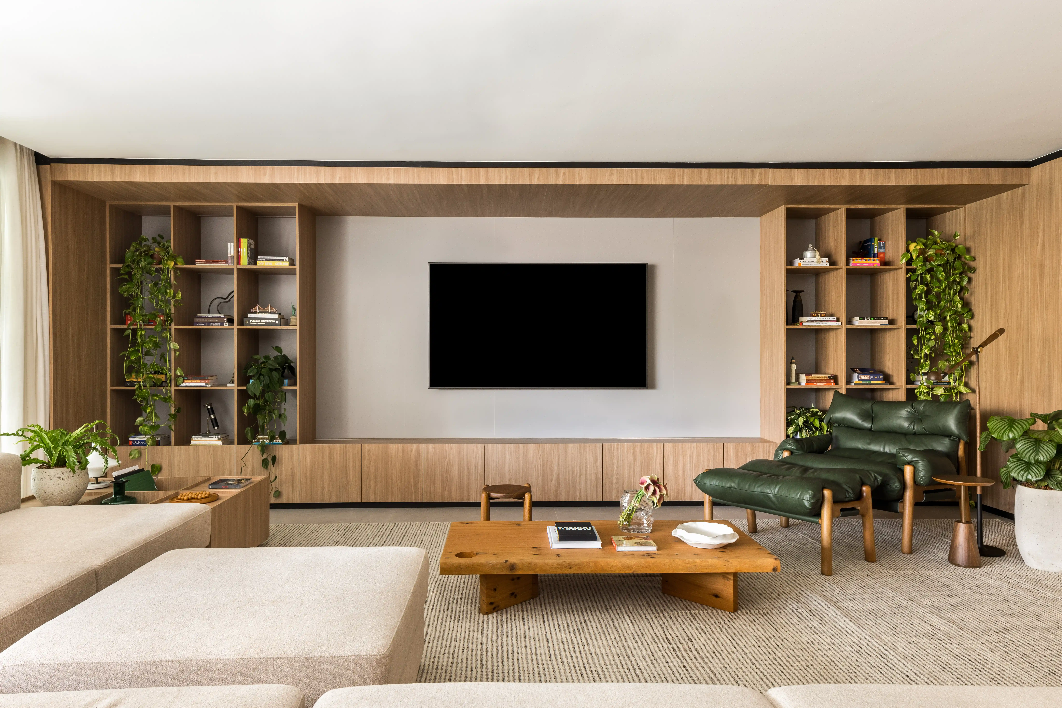
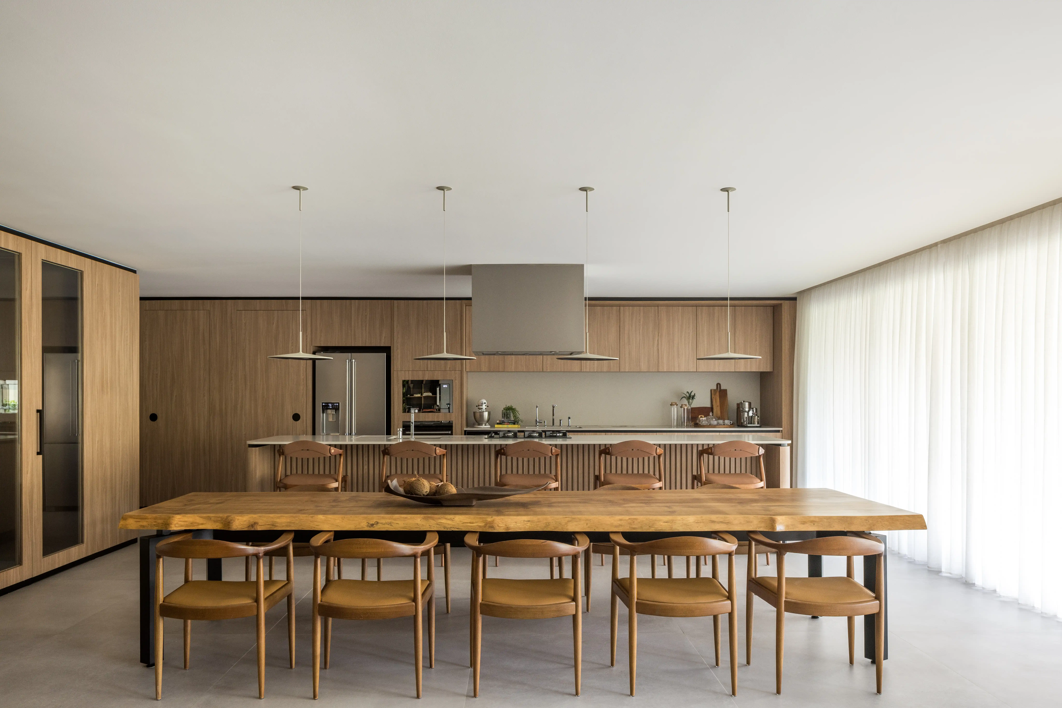
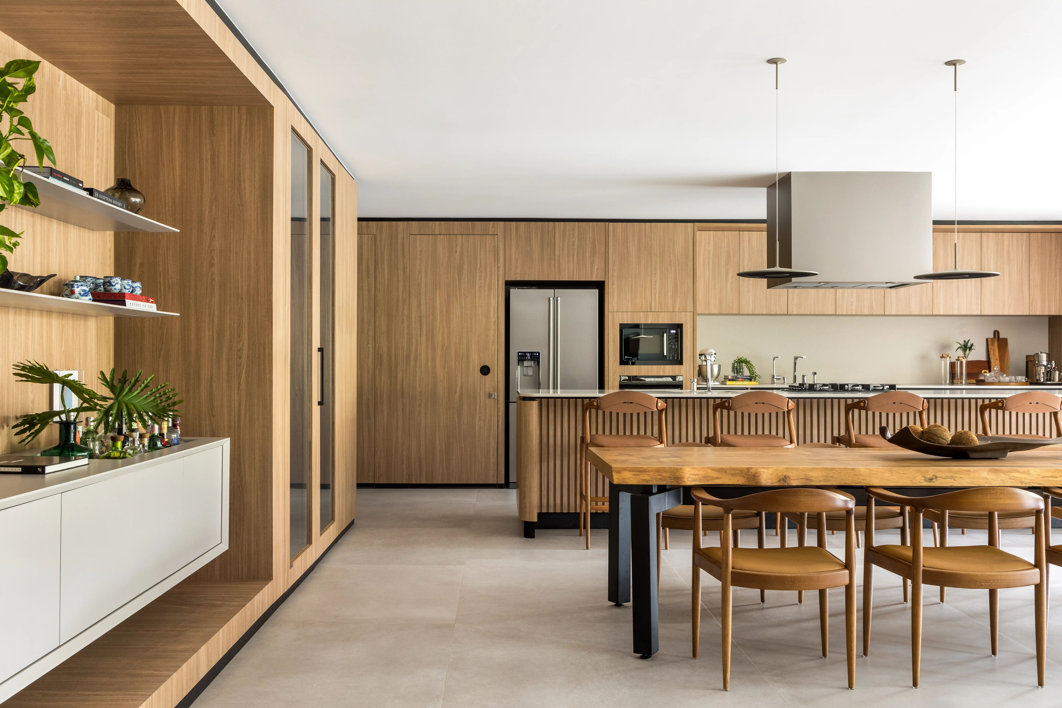
The true protagonist and heart of this home is the integrated living area. This space seamlessly connects the living room, dining room, and kitchen, creating an inviting dynamic where those cooking, dining, and relaxing all share the same atmosphere. A climate-controlled wine cellar was carefully positioned within this social hub, catering to the residents' hospitable nature and becoming a natural gathering point during celebrations with friends.
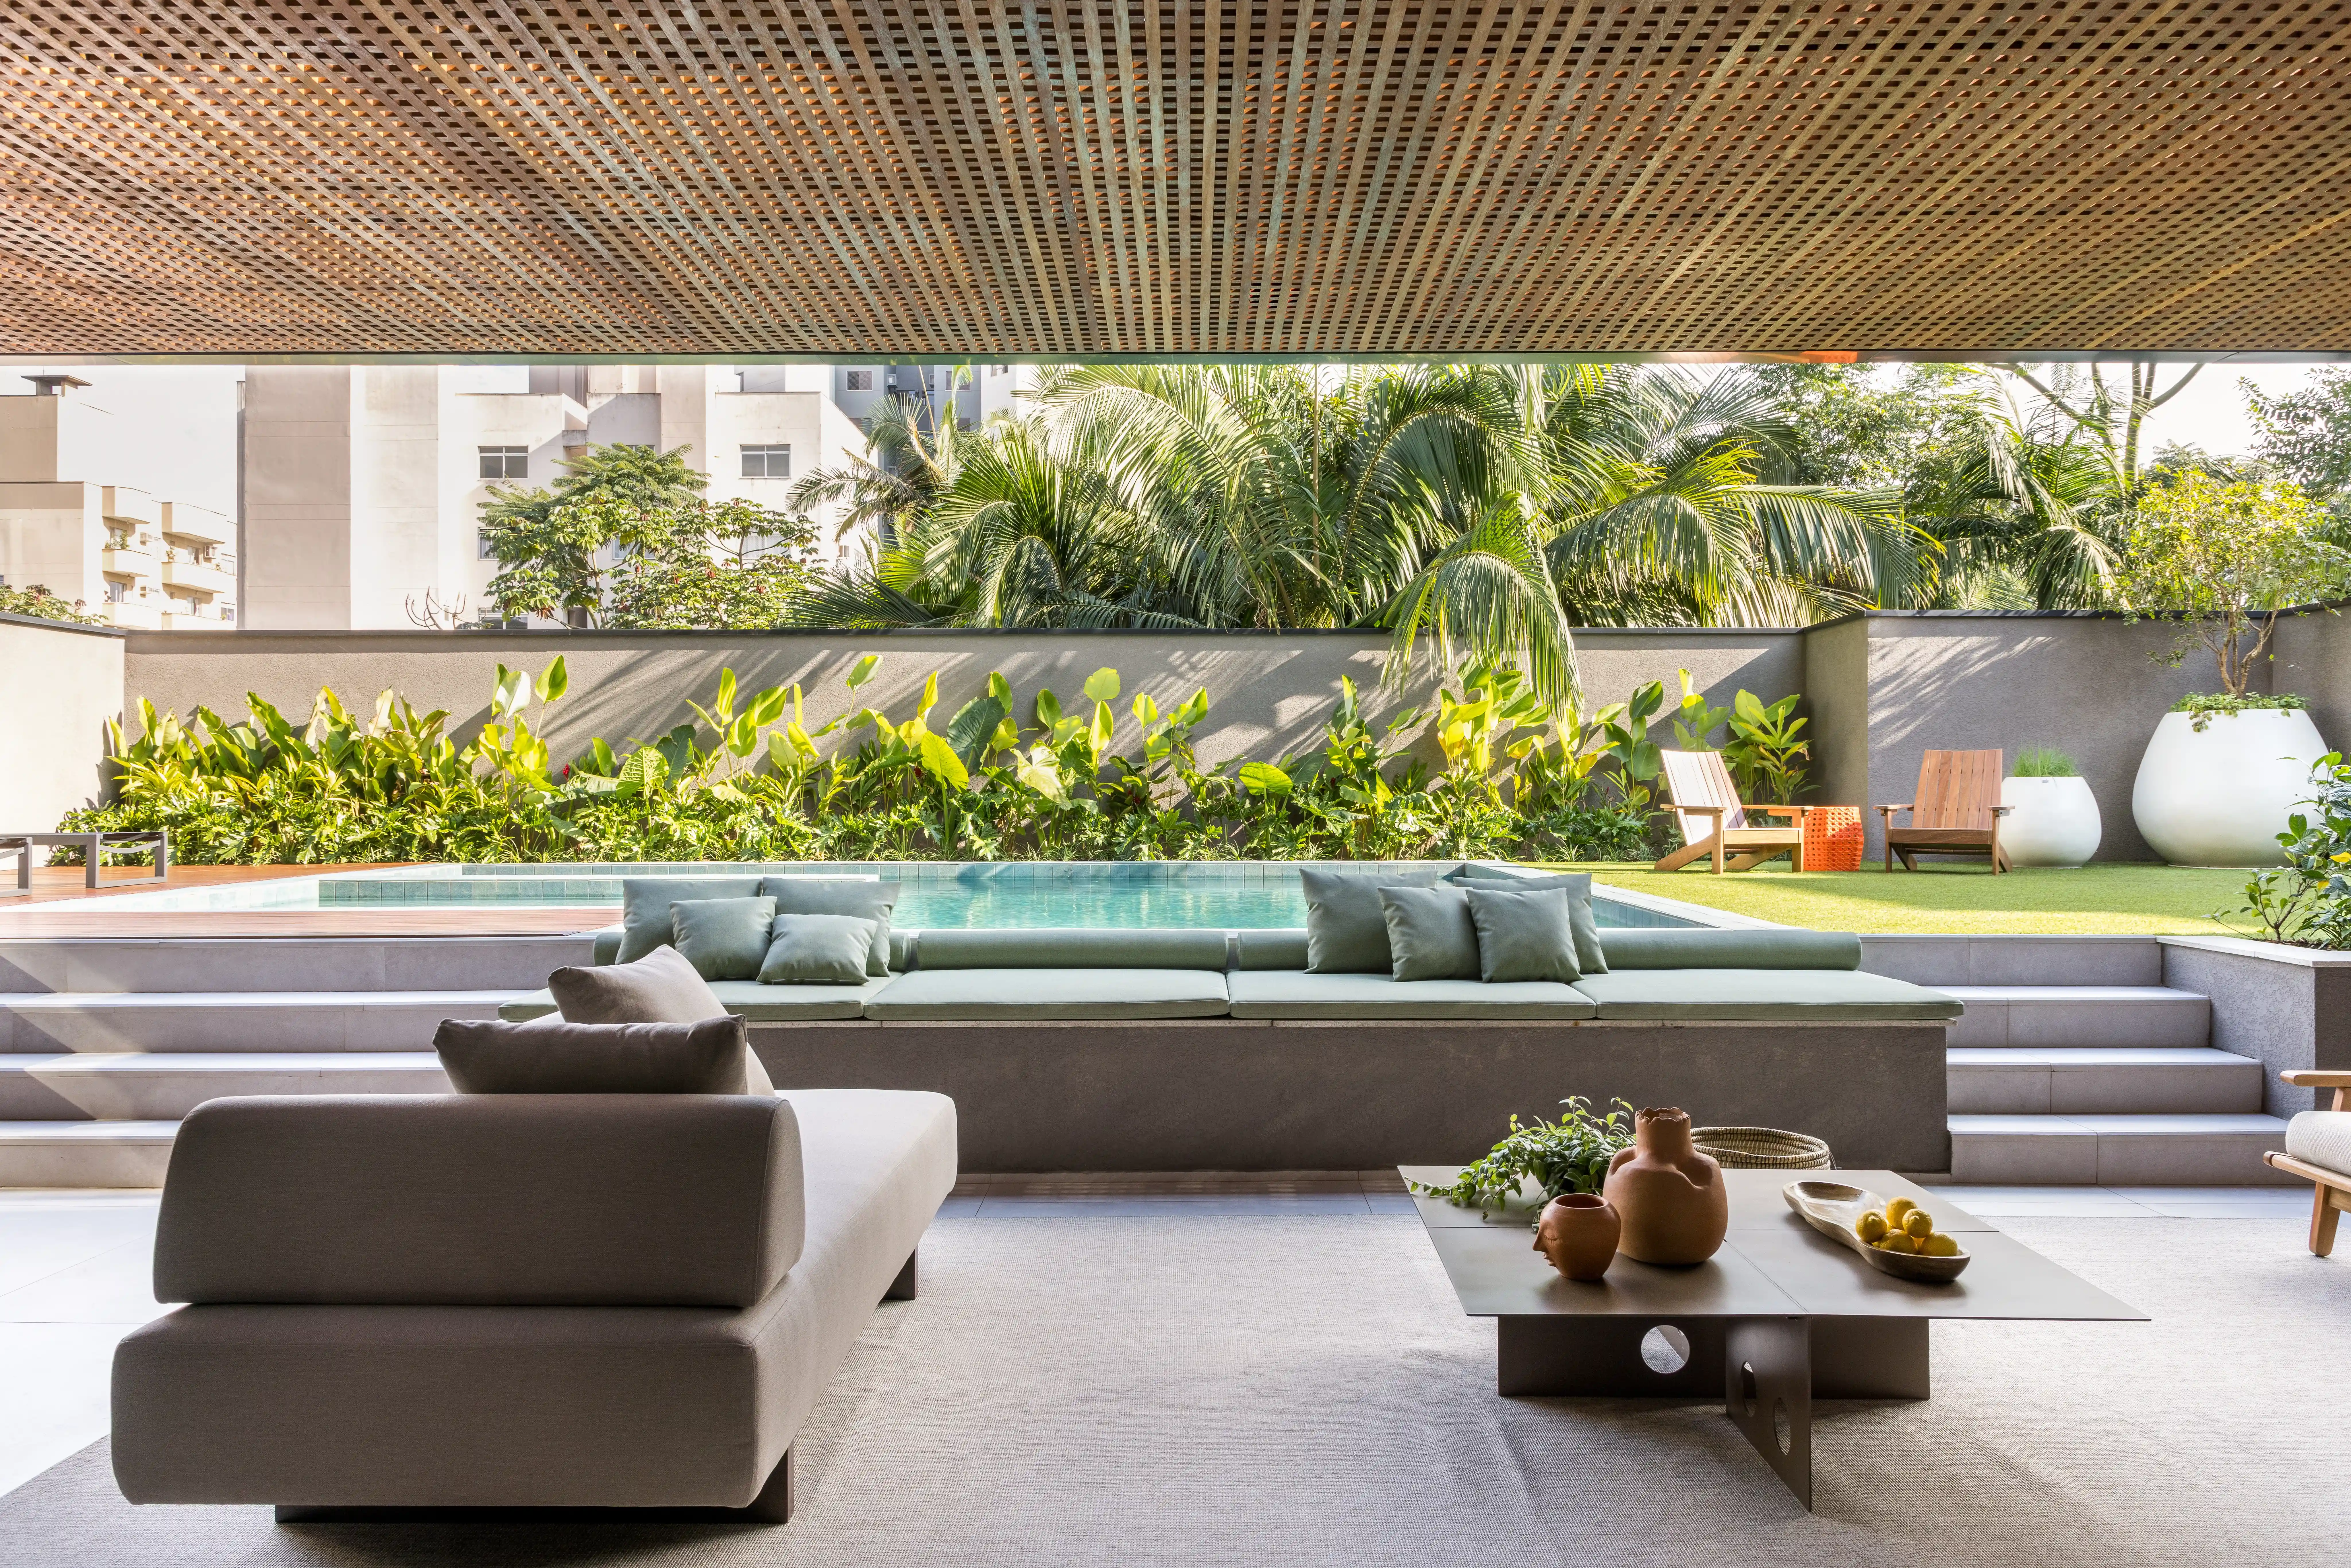
Reinforcing the feel of a ground-floor residence, large openings connect the social area to a generous outdoor space. The subtle transition to the balcony reveals a cozy garden and a swimming pool, forming a private oasis for leisure and relaxation.
.webp)