Vista Jardins – Scale, Innovation, and Urban Connection
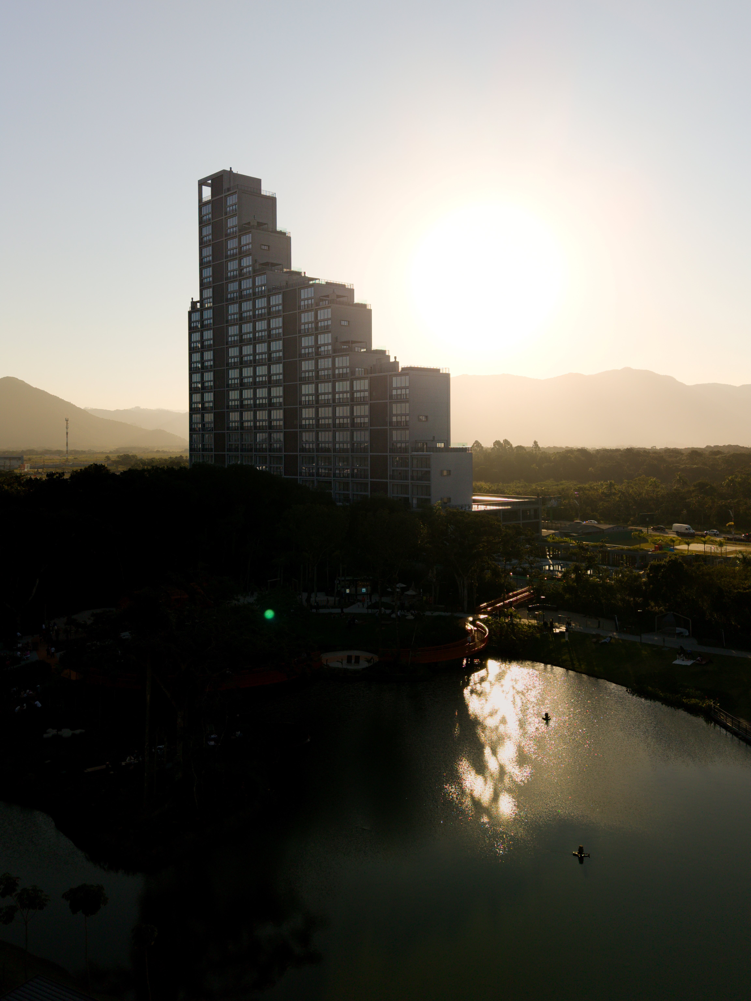
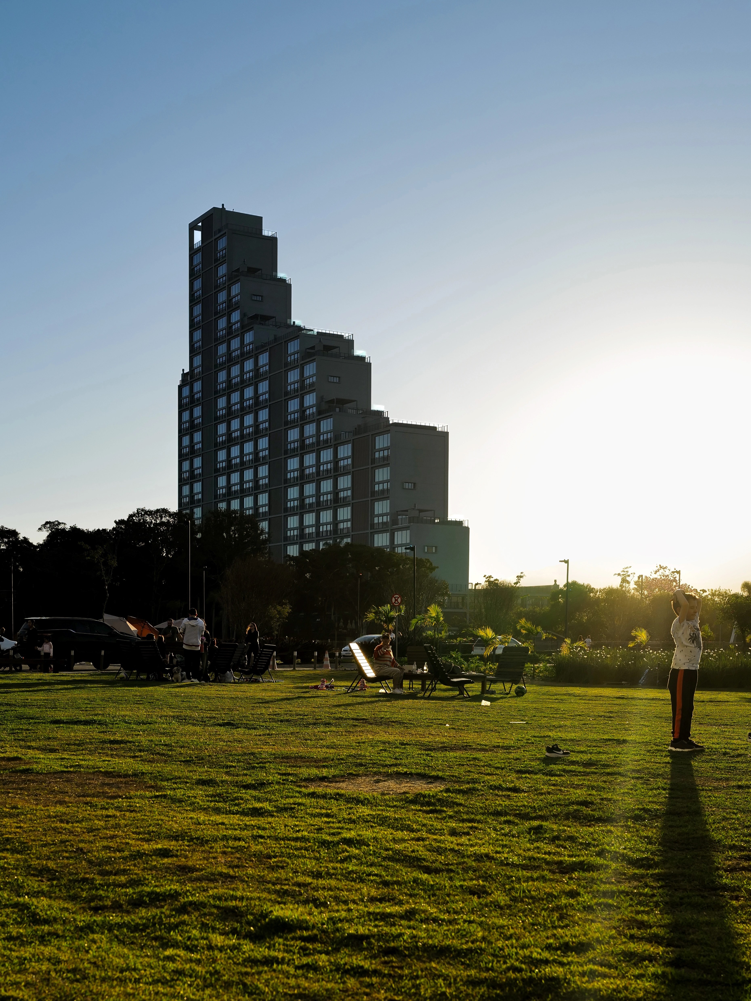
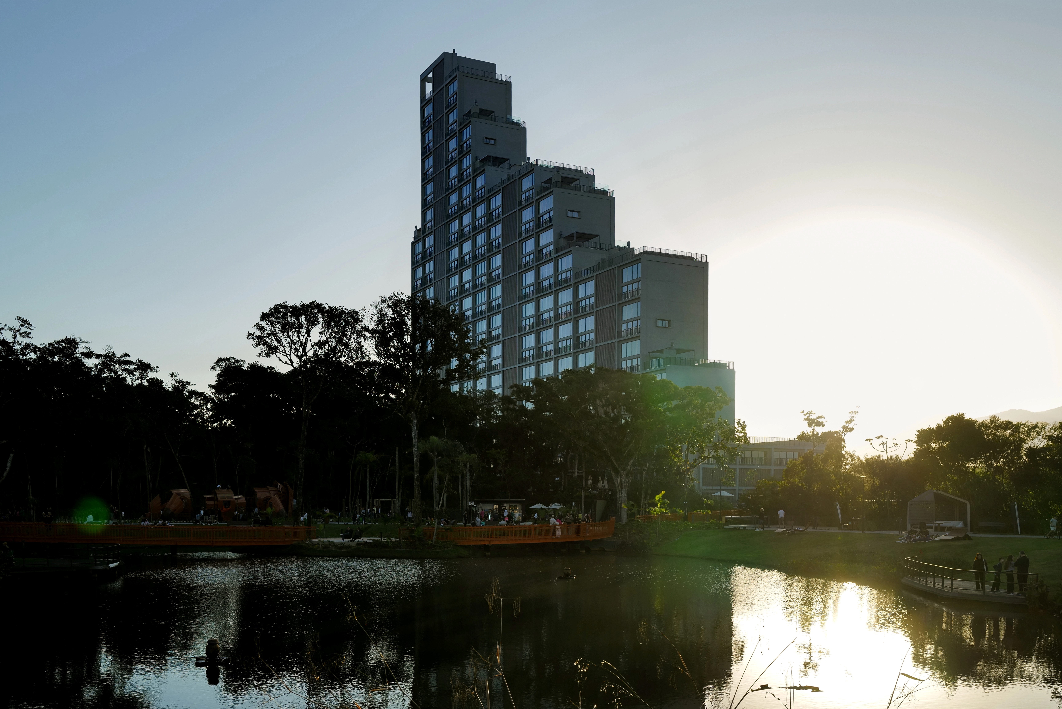
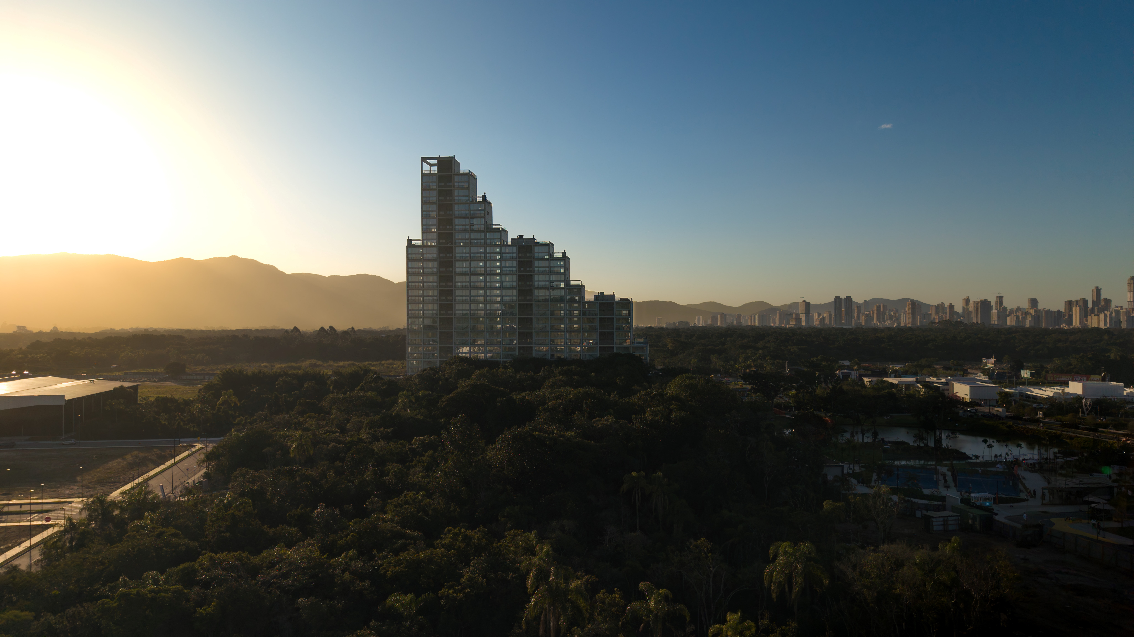
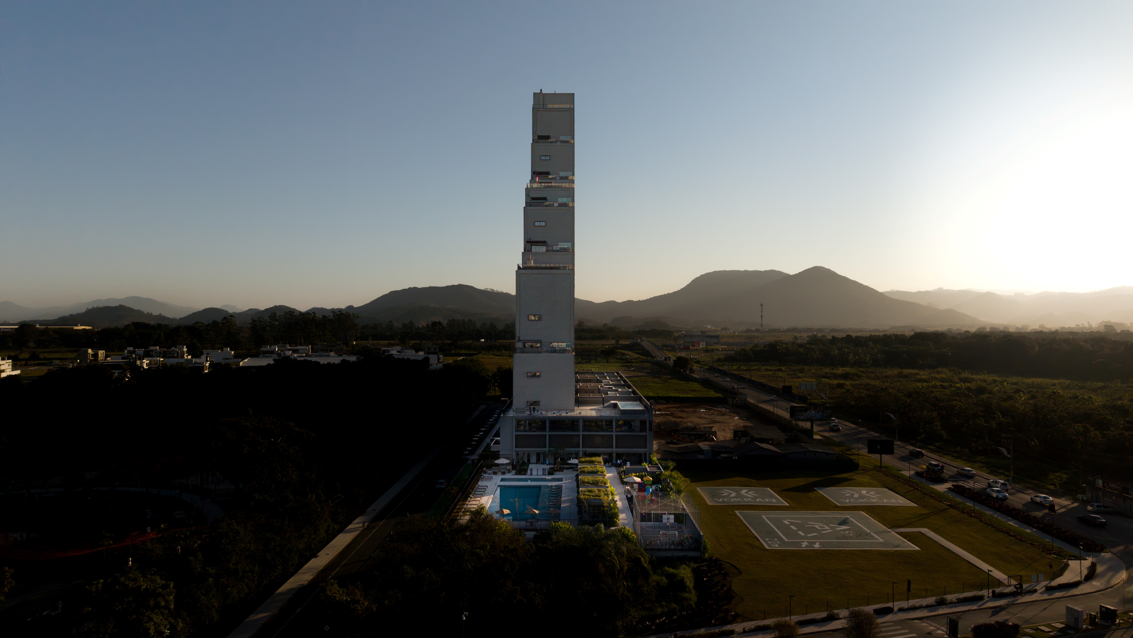
The Vista Jardins project, located in Viva Park, Porto Belo, represents a new approach to residential living. Originally conceived as multiple lots within the park's master plan, the project was redesigned to unify the plots into a single large block, allowing for the creation of a larger-scale building with innovative solutions that redefine the concept of collective housing.
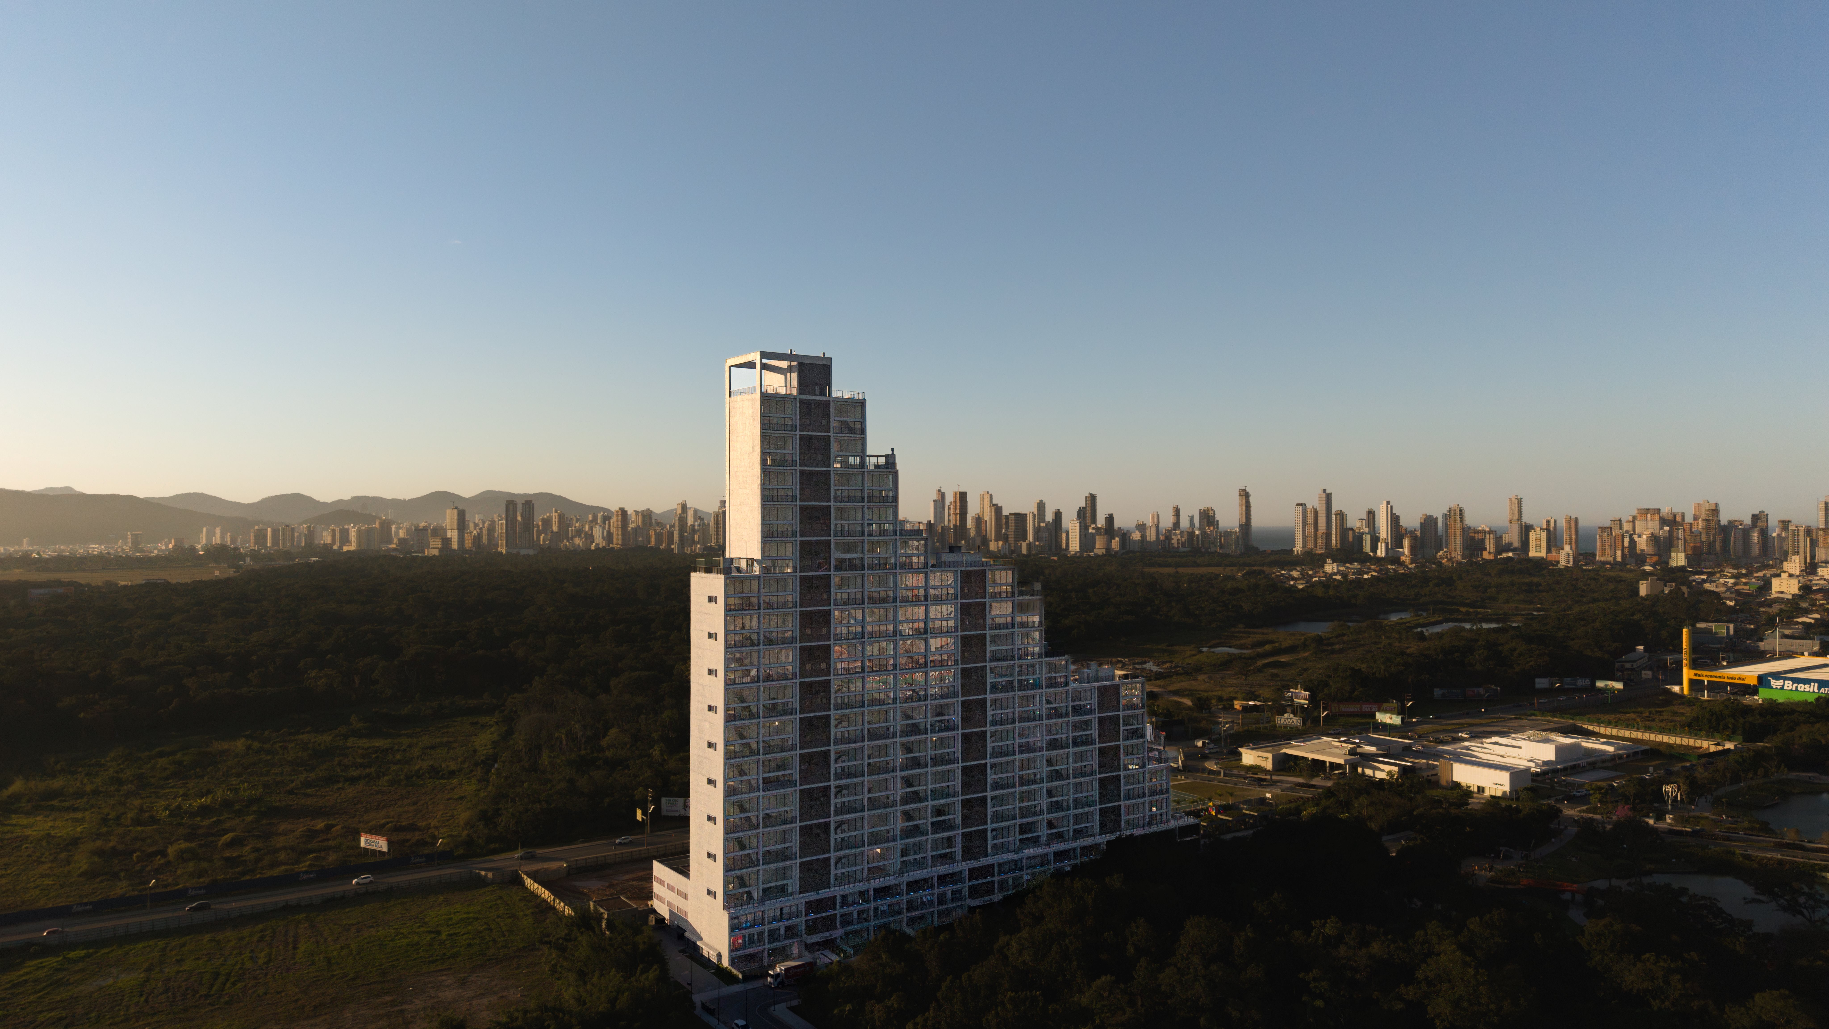
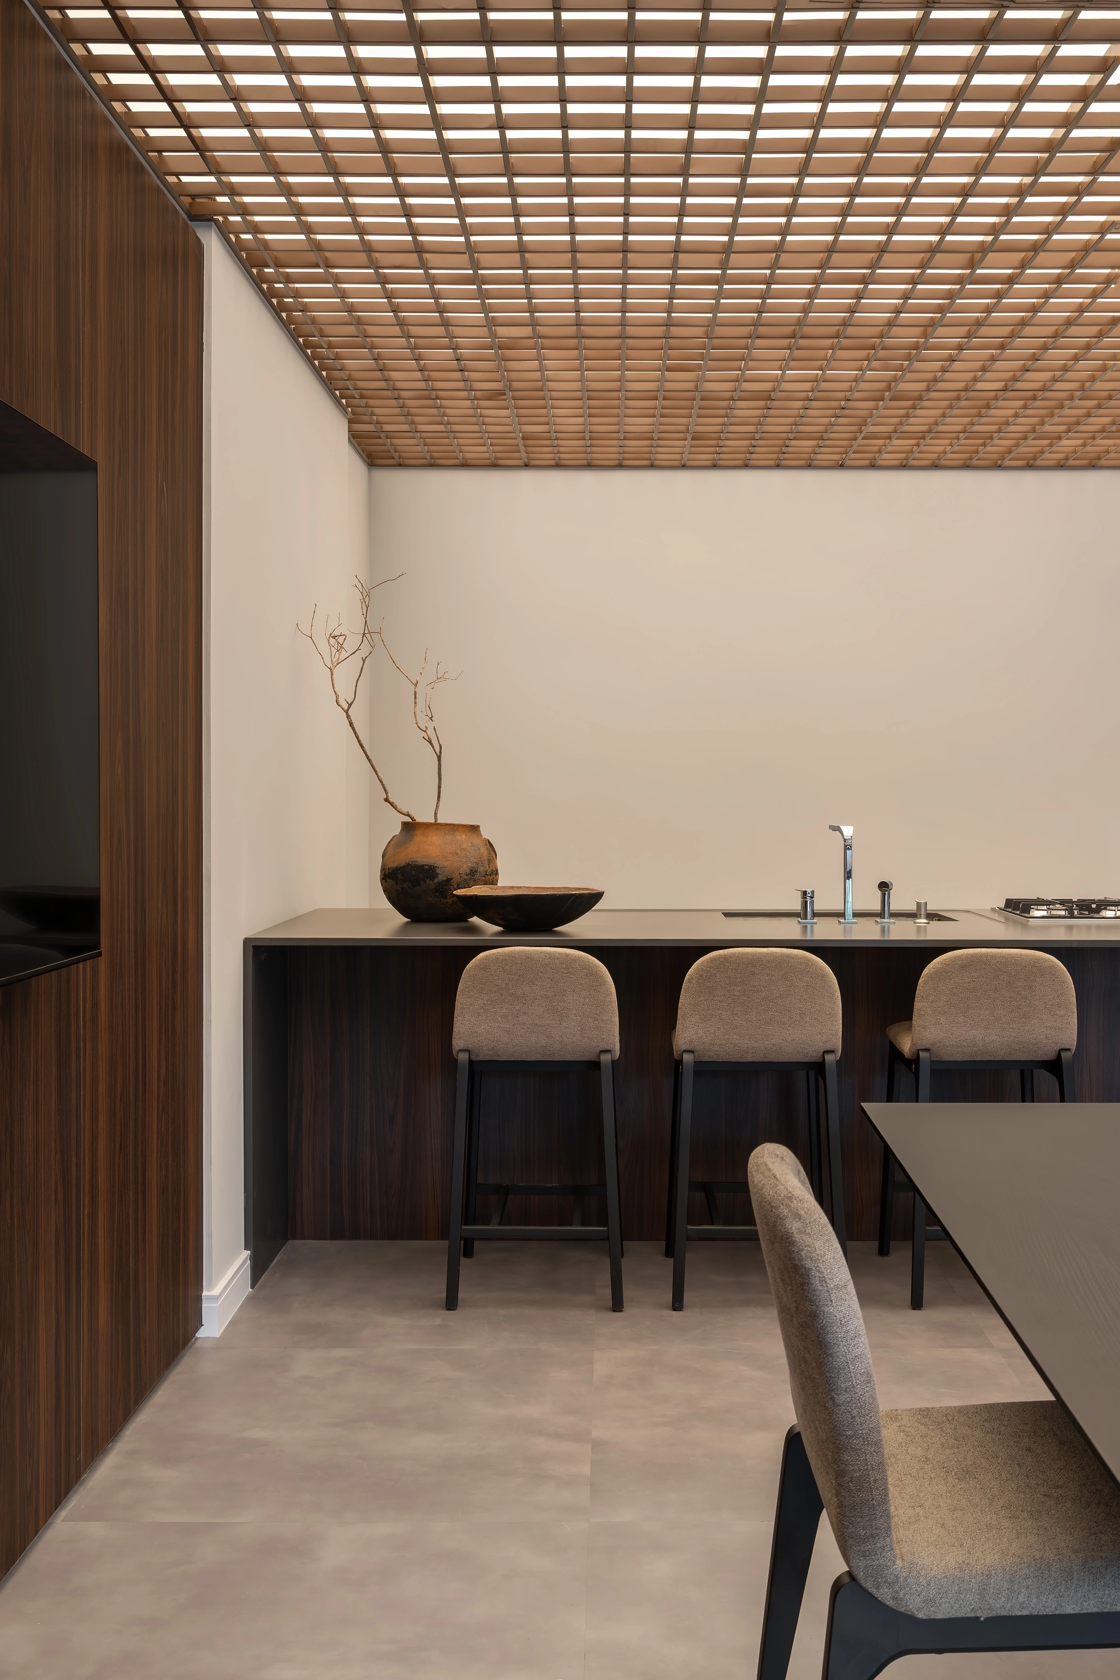
One of the most striking features of Vista Jardins is its stepped design. Using drones to capture the best views of the park, the city, and the sea, the building was designed to maximize these perspectives. Furthermore, the puzzle-like assembly concept allowed for the inclusion of apartments with double-height ceilings and cross-ventilation—rare and sophisticated features. The innovative vertical circulation solution, where elevators stop on alternating floors, resulted in a unique typology that combines functionality with a distinct visual identity.
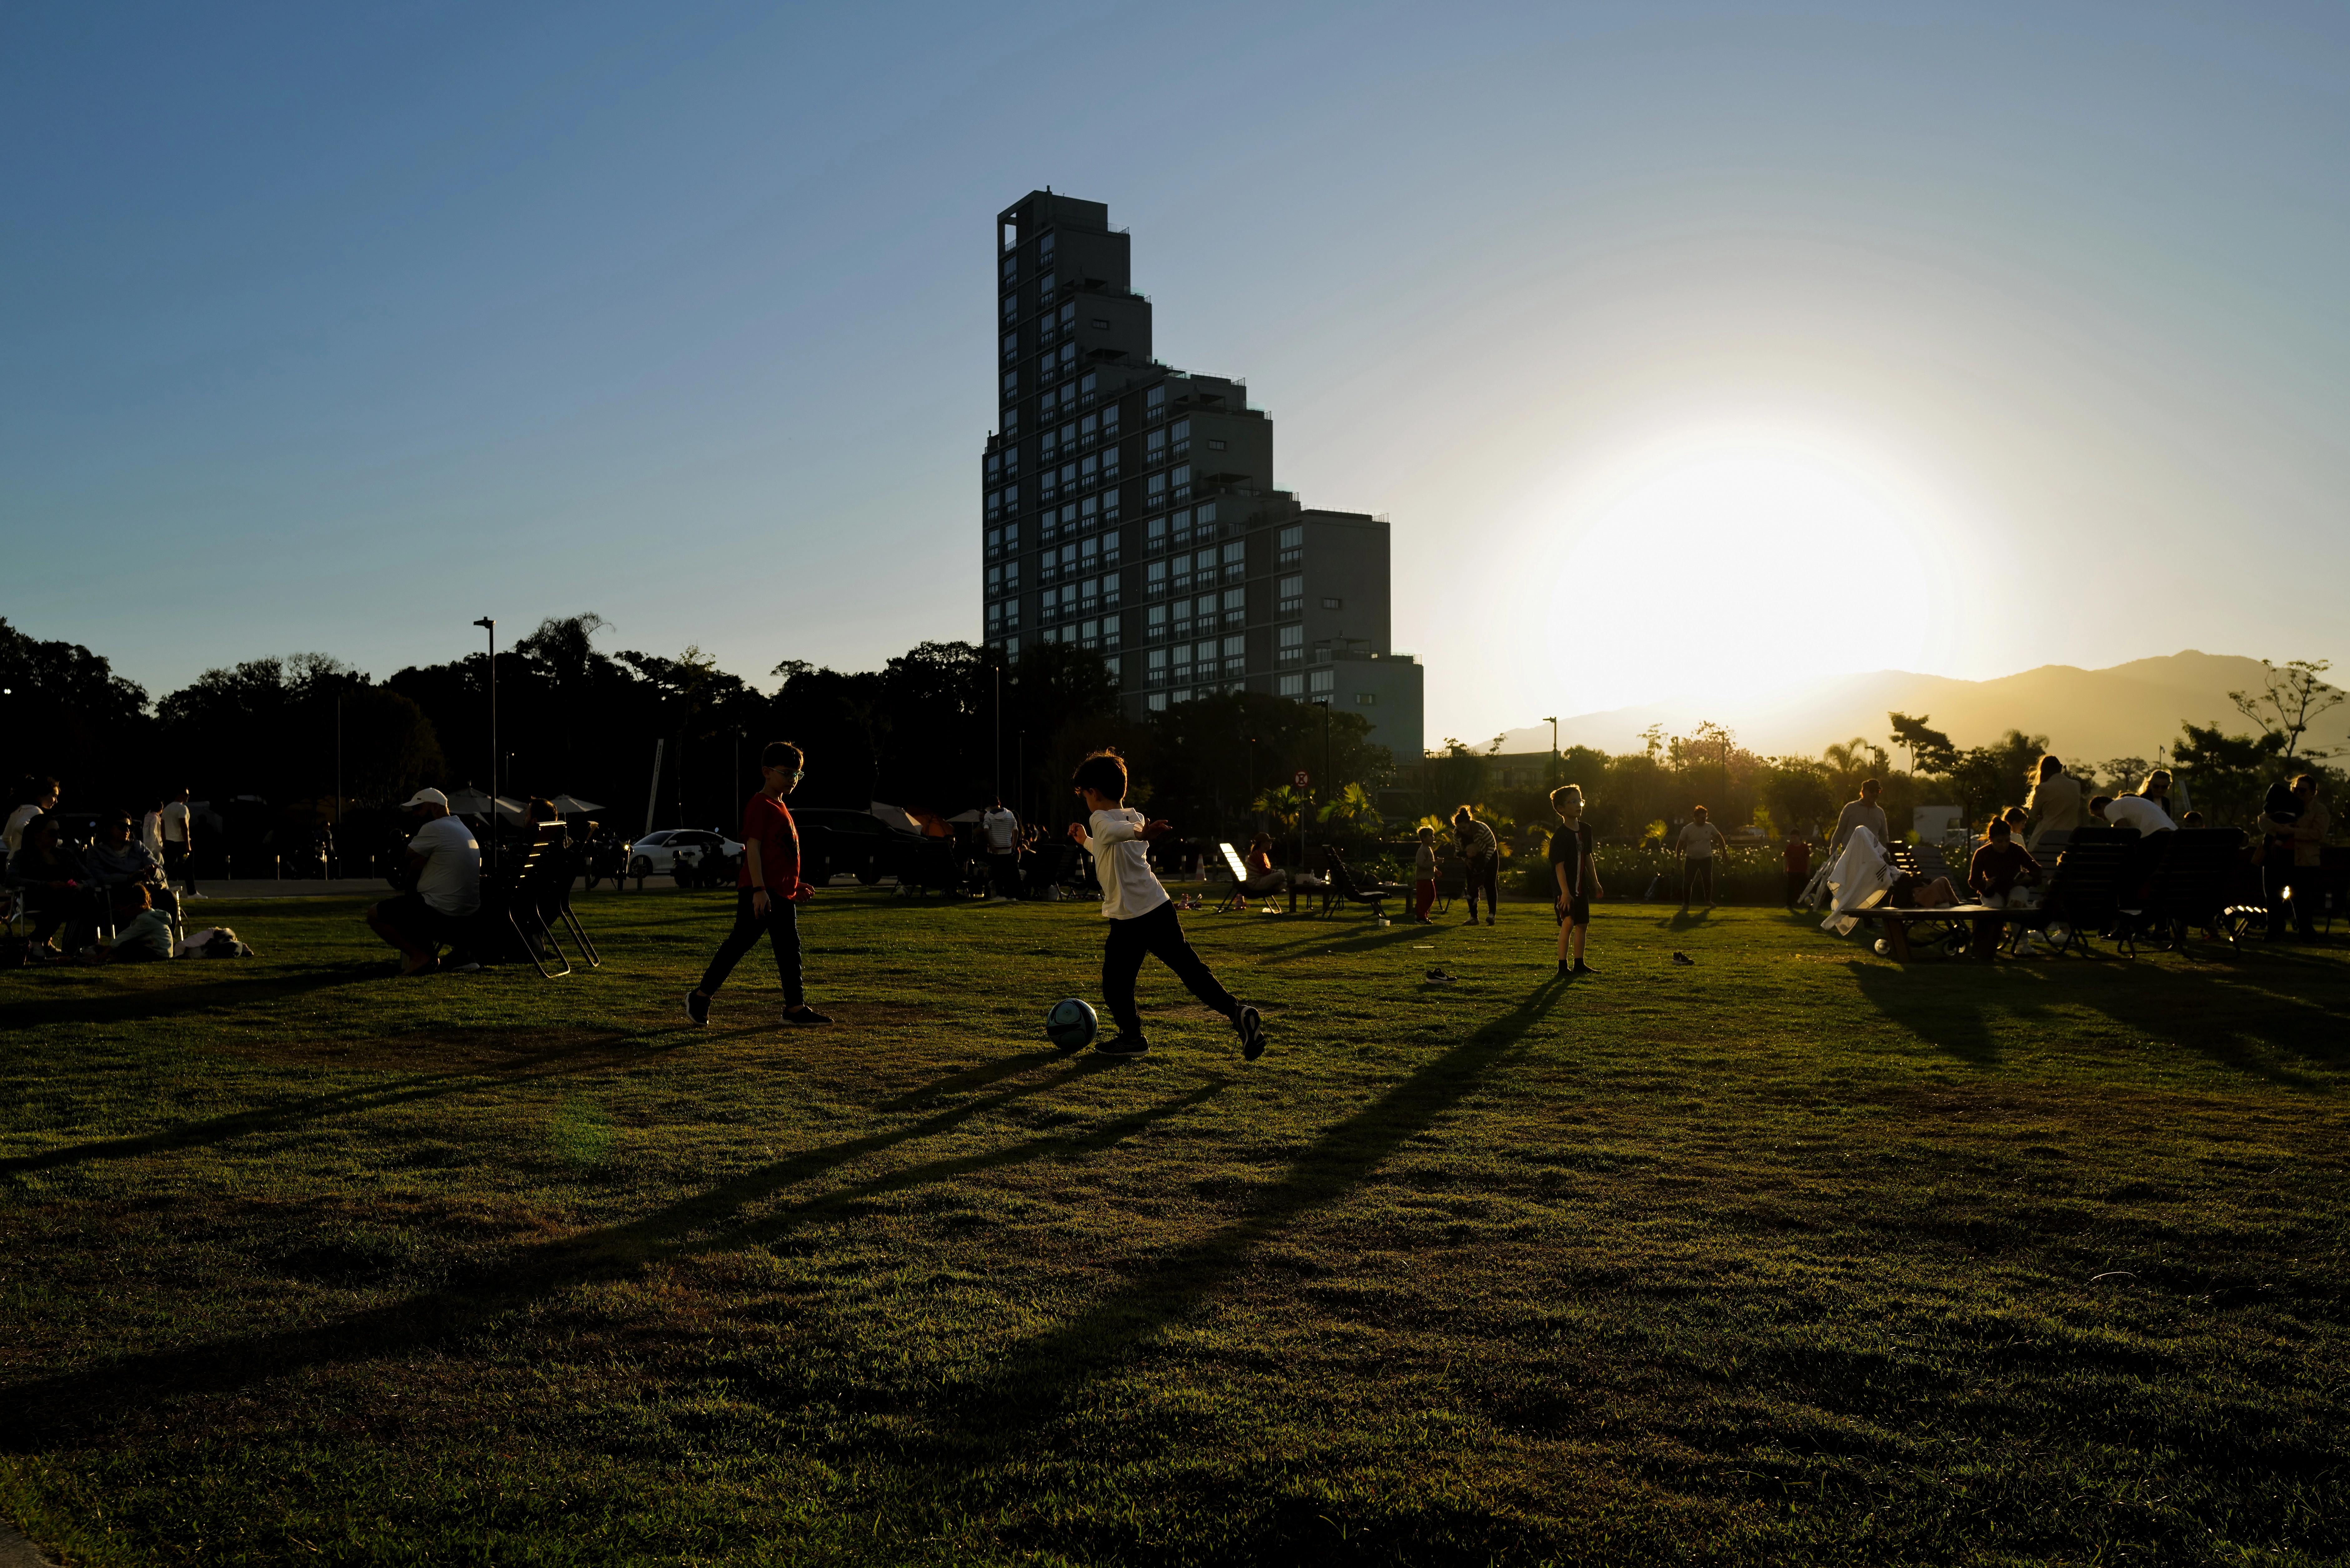
Another highlight of the project is the uniformity of the external openings. This design decision ensures that, visually, all apartments appear equal regardless of size, democratizing the views and eliminating hierarchical distinctions. Additionally, the building connects directly with the sidewalk, creating a natural interaction between private and public space. Residents and pedestrians share the vibrancy of the street, as if passing by the front of a house, despite it being a large-scale building.
Vista Jardins is a synthesis of the beliefs held by Alencar Futuros Possíveis: to create spaces that promote equality, interaction, and architectural innovation, while integrating harmoniously into the urban and natural surroundings. This project redefines the role of residential architecture for the future.